Concrete · Brantford · September 2026 · 5 days
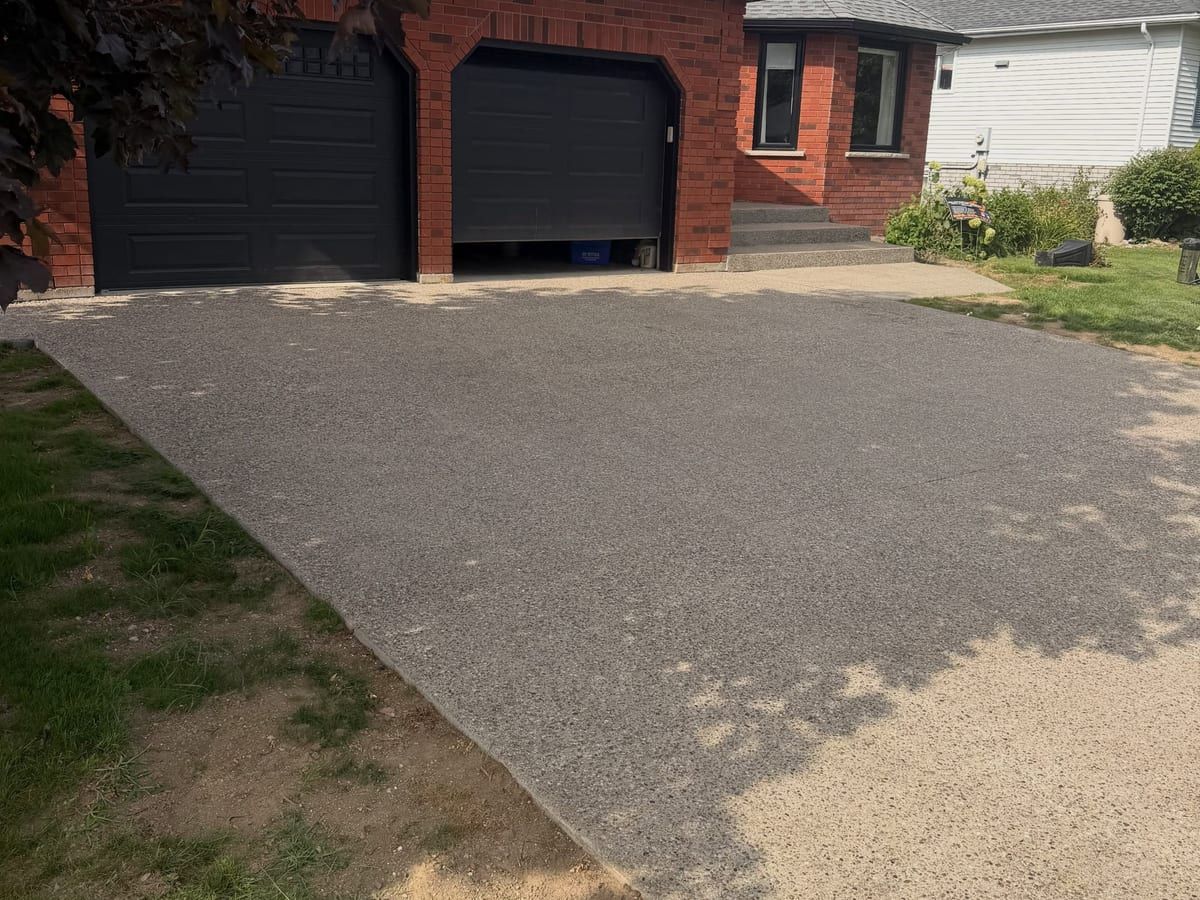
Exposed aggregate driveway replacement, Brantford
Removed a heaved driveway, rebuilt the base and poured an exposed aggregate driveway with integral colour. The front walkway followed the same week.

Concrete
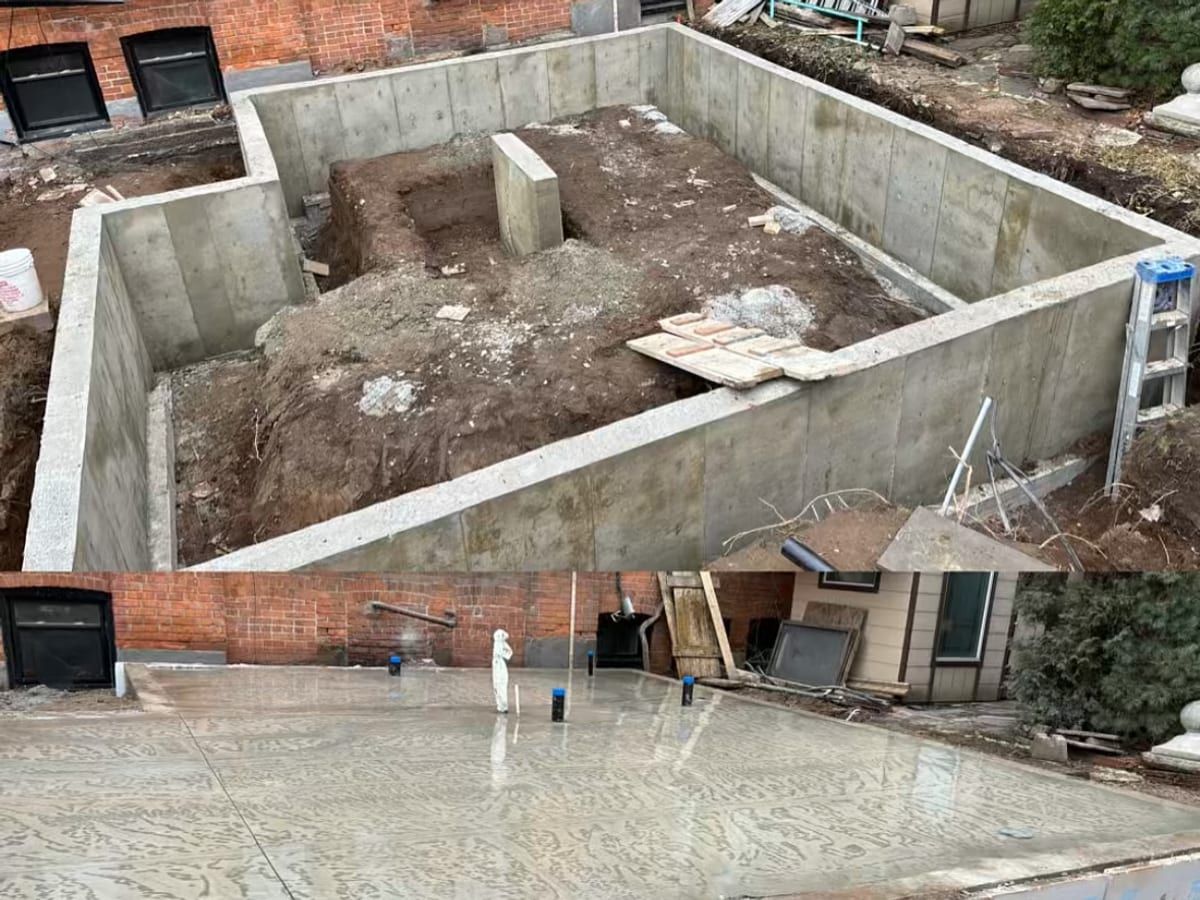
Poured concrete retaining walls on proper footings, with drainage behind them, for sloped yards, driveways and grade changes.
Since 2025 · Locally owned, St. George, ON
A retaining wall holds back soil so you can have a flat yard, a level driveway or a usable patio on a sloped lot. In Paris, Brantford and the County of Brant, we build them as poured concrete on a footing, with steel inside and drainage behind.
A poured wall is one solid piece of reinforced concrete. We dig to firm ground, pour a footing below the frost line, then form the wall and set the rebar before the pour. Poured walls make sense where you want a straight, clean face, a big change in grade, or a wall that is part of a structure, like the side of a ramp or a raised patio.
Most walls that fail were not drained. Water collects in the soil behind the wall, freezes and pushes. We lay perforated pipe in clear stone along the back of the footing and backfill with free-draining stone so water can escape. A pipe outlet or weep holes let it out at the low end.
Not every wall needs to be poured. Segmental block walls stack interlocking blocks on a packed base, and they suit garden beds and lower slopes. Our sister company, Cutting Edge Excavation, builds block walls, and a 2024 customer gave them five stars for a retaining wall install. We can tell you which type fits your yard and budget.
Once a wall gets past about 1 metre, the forces get serious. Those walls usually need an engineer’s design, and some need a building permit. We build to the stamped drawings and can point you to an engineer if you do not have one.
A wall changes how water moves across your yard. We look at where water runs now and where it will run after the wall goes in. Often the wall is part of a larger regrade, and our excavation crew handles that side of the job.
Usually, if it is taller than about 1 metre. Taller walls hold back a lot of soil and may need a building permit as well as a stamped design. We work from the engineer's drawings and can tell you when you need one.
Water in the soil pushes hard on a wall, and it freezes in winter. Without drainage that pressure can tip or crack it. We place perforated pipe and clear stone behind the wall so water drains out the ends instead of building up.
We give you a schedule with your quote. The steps are dig, footing, forms, pour, cure and backfill, and the cure is the one part we do not rush. Engineered walls also wait on the design.
01
Tell us what you need. A few phone photos of the site help us give you a straight answer fast.
02
We come out, measure, check access and drainage, and talk through options that fit your budget.
03
You get a clear written quote with scope, timing and price before any work starts.
04
One crew handles excavation, base prep and concrete, so nothing falls between contractors.
05
We leave the site clean and walk you through the finished work and how to care for it.
Concrete · Brantford · September 2026 · 5 days
Removed a heaved driveway, rebuilt the base and poured an exposed aggregate driveway with integral colour. The front walkway followed the same week.
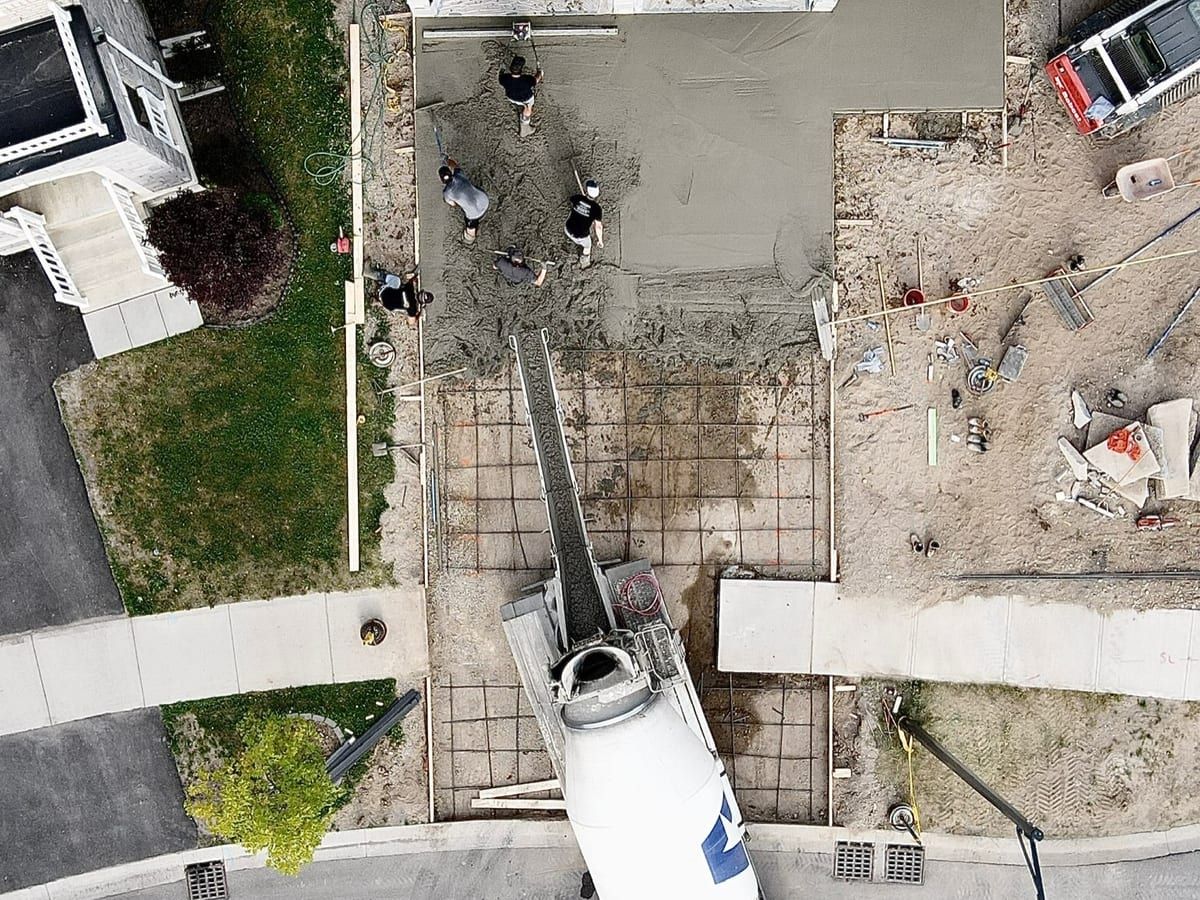
Concrete · County of Brant · August 2026
A broom-finish driveway poured from base to finished surface that changed the look of the whole front of the house.
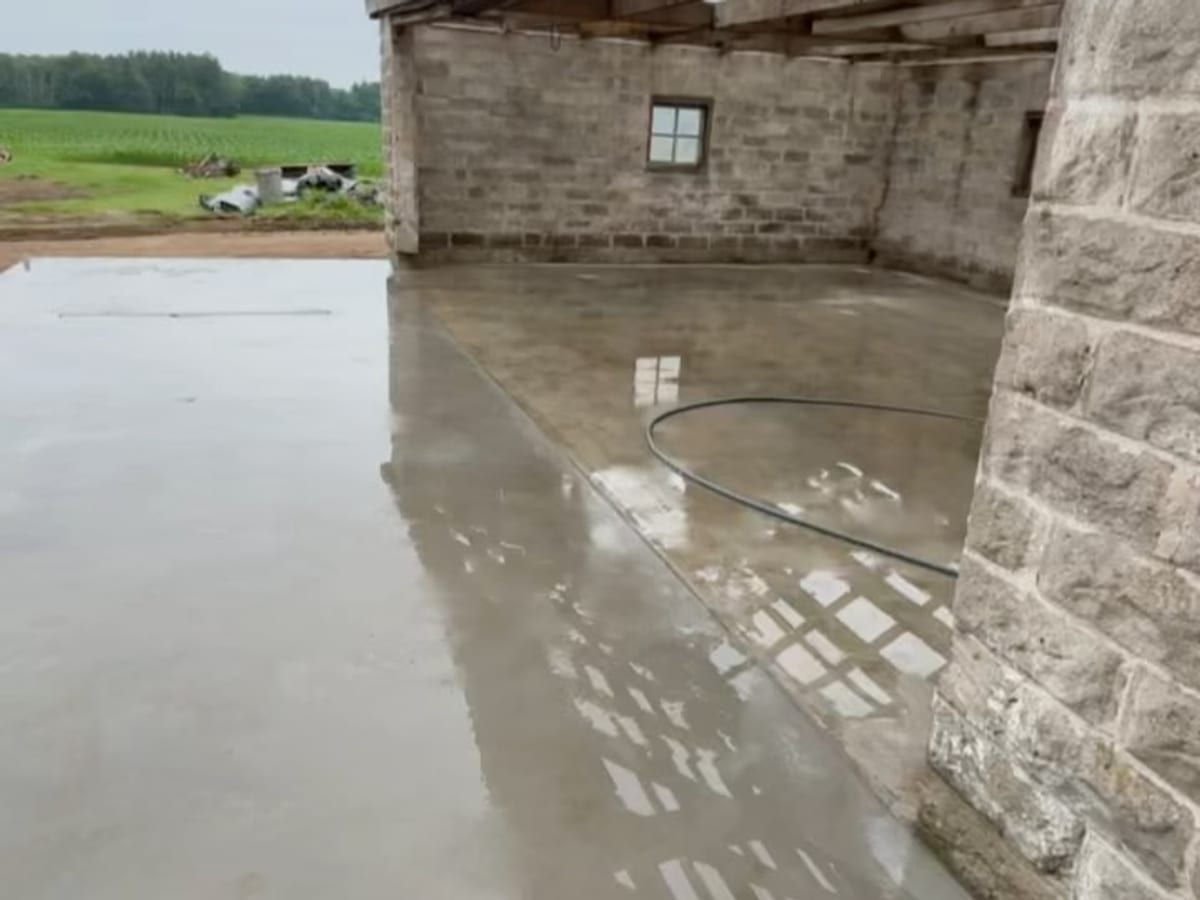
Concrete · County of Brant · July 2025
New shop floor in an old barn with a large front extension, a channel drain for washing vehicles, utilities under the slab and a parking pad at the house.
5 out of 5 stars
Ben and the crew did an incredible job on my exposed aggregate patio.
Concrete
Free on-site estimates. No pressure. We reply within one business day.
Concrete
Footings and poured walls for new homes, additions and shops, formed to the drawings and pumped in where a truck cannot reach.
Topsoil stripped and saved, rough and final grade set with a laser, and the ground sloped so water leaves the house. For new lots and older yards.